
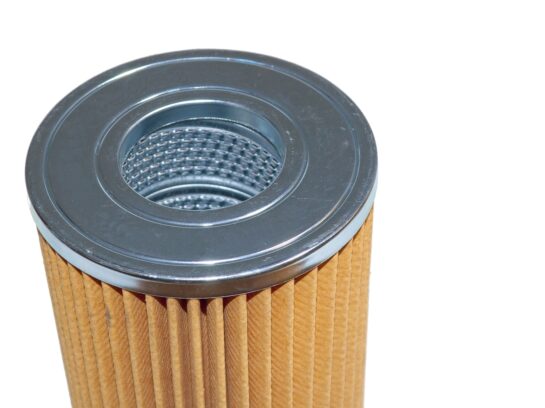
A particle has to be roughly 40 microns across before the naked eye can pick it up. NASA's research into oxygen system failures has documented particles smaller than that igniting fires, with no oil or grease involved.
Put those side by side and you get an uncomfortable result. The smallest particle that can start a fire in an oxygen system is smaller than the smallest particle a person can see, which means looking at a cleaned element, however carefully, tells you very little about whether it's clean. That gap is why filter cleaning validation exists as a discipline separate from cleaning itself.
Table of Contents
Key Takeaways
- Standards define how cleanliness is measured, not how to clean. Without a written limit, nobody can prove anything.
- Filter cleaning validation covers two things: particulate, which is counted, and non-volatile residue, which is weighed.
- The sample decides the answer. Extraction has to reach internal geometry, and a blank separates your contamination from the lab's.
- Clean is not the same as working. Bubble point, differential pressure, and flow testing answer what a particle count cannot.
- In oxygen service, cleanliness is a safety gate, not a quality metric.
- A certificate should show a measured result against a stated limit, not a pass stamp.
Cleaning Is a Process. Validation Is a Measurement.
Anyone with an ultrasonic tank and a drum of solvent can run an element through a cleaning cycle, and it comes out looking better. Whether it meets a cleanliness requirement is a different question, and squinting at the part won't settle it.
Filter cleaning validation is the step that does. It pulls a defined sample from the element, sends it to a lab for analysis by a traceable test method, and compares the result against a limit somebody set beforehand. What you end up with isn't a cleaner-looking part. It's a number, sitting next to the number it had to beat.
That matters most when something goes wrong. If an element fails in service and you have to show it left the facility in acceptable condition, "it looked clean" won't help you. A measured result against a stated specification will.
"Clean" Only Means Something If Somebody Writes It Down
Here's a detail that catches people off guard: the major cleanliness standards never tell you how to clean anything.
IEST-STD-CC1246, the one most common in aerospace work, defines how cleanliness gets classified and expressed. SAE AS4059 does the same for hydraulic fluid in aerospace fluid power. ISO 16232 goes further and says outright that it sets no limit values, leaving those to the purchaser.
Every one describes how cleanliness is measured and reported. None prescribes a process for achieving it. That has a practical consequence for anyone buying filter cleaning validation: if you never specified what "clean" means for your application, nobody can prove your part achieved it, and any later argument about the work has nowhere to go.
If you don't have a written requirement, one usually exists already: in the OEM documentation, your contract, or the standard your end use obligates you to meet. Worth tracking down before the parts ship, not after.
Filter Cleaning Validation Measures Two Different Things
Contamination shows up on an element in two forms that behave nothing alike, and each needs its own measurement. Skip either and you have a hole in what you know.
Particles: The Grit You Can Count
Particulate contamination is made up of discrete pieces: metal, fiber, dust, wear debris. Three methods quantify it, and each trades something away.
Gravimetric analysis captures total particle mass. A sample passes through a pre-weighed membrane filter and the weight gain gets recorded. Fast and hard to get wrong, but weight is all it tells you. One large particle and a thousand tiny ones register the same mass, and in a hydraulic servo valve or an oxygen line those are not equivalent situations.
Microscopic sizing and counting, per ASTM F312, puts an analyst at a calibrated microscope to count and size particles across defined bands. It's the only one that tells you what the particles actually are, which matters when you're working out where they came from. It's also slow, dependent on the analyst, and blind below 5 microns.
Automatic particle counting under ISO 11500 runs fluid past a light-extinction sensor that sizes and tallies particles. Quick and consistent, which is why it handles most routine work. The ways it gets fooled are worth knowing: air bubbles and free water block the light beam just as particles do and get counted as particles, and an over-concentrated sample pushes it into systematic undercounting.
Residue: The Film You Have to Weigh
The second form isn't discrete at all. Non-volatile residue, or NVR, is the thin film of oil, grease, plasticizer, or processing chemistry that coats a surface rather than sitting on top of it as separate particles.
You can't count a film, so it gets weighed. The part is rinsed with a high-purity solvent, the solvent is evaporated under controlled conditions using methods such as ASTM E1235, and what's left goes on a balance.
NVR gets its own measurement because an element can sail through a particle count and still carry a hydrocarbon film that fails outright. Two mechanisms, two numbers, two pass/fail lines, and filter cleaning validation covering only one tells you half the story.
The Sample Decides the Answer
This is the part of filter cleaning validation buyers almost never think to ask about, and in our experience it's where results quietly go wrong.
A lab result describes the sample it was handed, nothing more. If that sample doesn't represent the part, you get a number that's precise and meaningless at once. Several things have to go right.
The extraction has to reach everywhere. Contamination settles into dead legs, blind bores and low points. Consider a welded in-line assembly that can't be taken apart. The element inside is never handled directly, so everything rides on the flush reaching the geometry where contamination collects. An extraction that runs down the easy path comes back looking great and understates what's still in there.
The whole volume gets analyzed. Particles don't distribute evenly through a liquid at low concentrations. Testing a portion and scaling up introduces error in the worst place, among the rare large particles that drive pass/fail.
The solvent has to suit the material. One that attacks the substrate generates its own residue and particulate, contaminating the measurement it was meant to produce.
And somebody has to run a blank. This is the one worth remembering. A blank runs the whole procedure with no part in it, same glassware, solvent, handling and room, to find out how much contamination the process itself contributes. Good practice keeps that background to a small fraction of the limit, on the order of ten percent.
Without one there's no separating contamination that came off your filter from contamination that came out of the beaker, and a report ignoring background is quoting a number it can't account for.
Clean Is Not the Same as Working
Here's the failure mode that catches people who otherwise do everything right.
An element can meet every particulate and residue limit and still be unfit to put back in service, because cleaning is not gentle. Solvents attack seal elastomers, ultrasonic energy fatigues media over repeated cycles, handling puts a pinhole in fine mesh. None of it shows up in a particle count, and an element cleaned four or five times is a different proposition from one on its first pass.
Picture a coffee filter you scrubbed a hole through. Spotless. Useless.
Cleanliness testing tells you how much contamination is left. Integrity testing tells you whether the part still works. Three checks cover the second question.
Bubble point testing, per ASTM F316, wets the medium and raises gas pressure until bubbles break through. That pressure points to the largest pore, so a reading below the manufacturer's minimum suggests erosion, a tear, or a compromised seal.
Differential pressure testing measures resistance across the element at a specified flow rate. Too high suggests it's still partially blocked. Too low is the more interesting failure, since it can mean the medium has been damaged and opened flow paths that shouldn't be there, giving you an element that looks fine on resistance while filtering worse than it should.
Flow testing confirms the element still passes rated flow without bypass.
Cleanliness and integrity are separate gates before return to service, and clearing one tells you nothing about the other. Filter cleaning validation that stops at the particle count answers half the question.
Oxygen Service Changes the Category Entirely
In most industrial systems, contamination is a performance problem. It shortens component life, raises pressure drop, causes unplanned downtime. Expensive, but recoverable.
In oxygen service it's a fire hazard.
Oxygen-enriched environments drop ignition temperatures dramatically. Materials that won't burn in air will burn in oxygen, including metals in thin sections or finely divided forms, which happens to describe sintered and fine-mesh media exactly. A particle striking a surface at velocity can generate enough heat to ignite, as can adiabatic compression, friction, or static discharge on a hydrocarbon film.
Which brings us back to where we started. NASA's analysis of contamination in oxygen systems found particles below roughly 40 microns implicated in impact-ignition incidents with no organic film present. Below the threshold of human vision, and invisible to anyone inspecting the part by eye.
ASTM G93 and CGA G-4.1 govern cleaning methods and cleanliness levels for oxygen service, limiting residue and particulate alike. In this context filter cleaning validation stops being a quality metric and becomes a safety gate.
What the Paperwork Should Actually Say
A certificate that reads "cleaned per procedure, passed" is not documentation. It's an assertion, and it won't survive anyone asking what was actually measured.
A defensible record ties a specific part to a specific process and result. At minimum it should show:
- The cleanliness specification and revision the part was verified against
- Part identification: serial or lot number, drawing revision
- The extraction method and solvent, and the analysis method with its test reference
- The measured result in the units the standard defines, shown against the limit
- The concurrent blank result, confirming background was acceptable
- Calibration status of the equipment
- Signature and date of the responsible quality authority
If integrity testing was performed, those results belong on the record too, reported separately against the OEM's limits, because they answer a different question.
Accreditation is worth checking too. ISO/IEC 17025 covers a testing laboratory's competence for the methods in its scope. Nadcap Chemical Processing is the aerospace-recognized accreditation for the cleaning facility, and AS9100 frames both.
Questions Worth Asking Before You Ship Filters Out
Six questions will tell you most of what you need to know.
- What specification will you verify against, and if I don't have one, how do we establish it?
- Do you measure particulate and non-volatile residue, or only particulate?
- What extraction method will you use, and how does it reach my elements' internal geometry?
- Do you run concurrent blanks, and will the result appear on my report?
- Do you perform integrity testing after cleaning, or only cleanliness testing?
- What accreditations do the cleaning facility and the testing laboratory hold?
A shop doing this properly answers all six without much hesitation. A shop treating filter cleaning validation as an afterthought gets stuck on at least three.
Your Outsourced Filter Cleaning and Verification Partner
Most facilities have no reason to build this capability in-house. It takes ultrasonic and flushing equipment, controlled solvent handling, calibrated instruments, accredited test methods, and people who've done the work often enough to catch a bad sample before it becomes a bad report. That's a large standing investment for a need that comes up a few times a year.
At Precision Fabricating & Cleaning, filter cleaning validation is routine work rather than something bolted on at the end. Our procedures are written down and repeatable. Elements stay submerged in the ultrasonic tank throughout validation, flush operations run to a defined minimum velocity and duration, and impingement sampling is delivered at a controlled minimum pressure measured at the point of connection. Samples are sized per the applicable cleanliness specification, and results come back documented against the limit they had to meet.
We handle the full range of element types, from wire mesh and Dutch twill to stack disc, sintered powder and depth media, across in-line, flanged cone, bowl and welded assemblies. For customers in oxygen service, high purity, and other critical-cleanliness work, filter cleaning validation is the entire point of the job.
If you're getting certificates back you can't fully interpret, that's worth a conversation. Talk to us about your spec and what filter cleaning validation ought to look like for your parts.
The Bottom Line
Cleaning a filter is the straightforward half. Proving it's clean, confirming it still works, and producing a record that holds up is the harder half, and where the value sits.
Filter cleaning validation is the difference between an element that looks clean and an element you can put back into a critical system without wondering about it.